Restaurant Chair Dimensions: Seat, Bar and Counter Heights (2026 Guide)
Standard restaurant chair dimensions in inches and cm: seat height, width, depth, arm clearance, and the right bar and counter stool heights for each surface.
Short answer
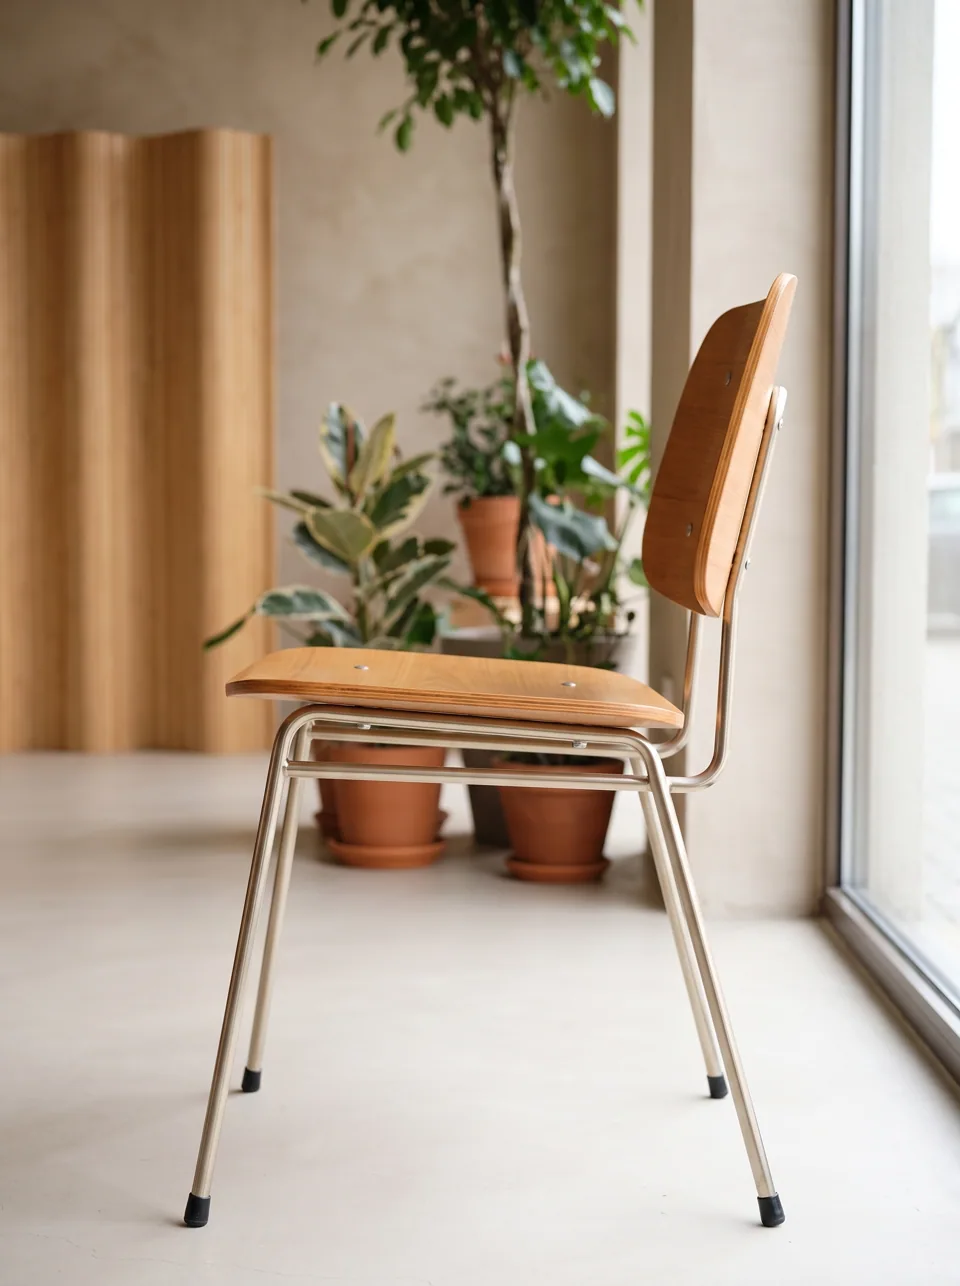
A standard restaurant dining chair has a seat height of about 18 in (46 cm), within a typical range of 17-19 in (43-48 cm), for a table 28-30 in (71-76 cm) high. Counter stools sit at 24-26 in (61-66 cm) for 36 in (91 cm) counters, and bar stools at 28-30 in (71-76 cm) for 40-42 in (102-107 cm) bars. In every case, aim for 10-12 in (25-30 cm) between seat and surface.
The rest of this guide explains each dimension that matters on a commercial chair, how they interact with your tables, and what to check on a shop drawing before you sign it. It is written from the side of the people who build the chairs: Chair Foundry, a line by EASEN Commercial Furniture.
Why do chair dimensions matter more in a restaurant than at home?
Because small errors multiply. A home dining chair that is half an inch too tall is a minor annoyance. In a restaurant, the same error affects every guest at every table, every night, and it can push a whole room's worth of armchairs out into the aisles. Chair dimensions also decide how many seats fit in a room, how easily servers move, and whether accessible seating works as intended.
There are only a handful of numbers to get right, but they depend on each other. Seat height depends on table height. Arm height depends on the table apron. Chair width depends on how much table edge each guest gets. Change one and you should re-check the others.
What are the standard restaurant chair dimensions?
The table below summarizes the typical ranges for commercial dining chairs. These are industry rules of thumb, not legal requirements. Your design, your guests and your tables will move them slightly.
| Dimension | Typical range | Common target | Why it matters |
|---|---|---|---|
| Seat height (side chair) | 17-19 in (43-48 cm) | 18 in (46 cm) | Sets leg room under a 29-30 in table |
| Seat height (lounge dining) | 16-17.5 in (41-44 cm) | 17 in (43 cm) | For lower tables around 26-28 in |
| Seat width | 16-20 in (41-51 cm) | 17-18 in (43-46 cm) | Comfort vs. how many chairs fit along a table |
| Seat depth | 16-19 in (41-48 cm) | 17-18 in (43-46 cm) | Too deep and shorter guests perch on the edge |
| Overall chair width (side) | 17-21 in (43-53 cm) | 19 in (48 cm) | Decides chairs per table edge |
| Overall chair width (arm) | 21-26 in (53-66 cm) | 23 in (58 cm) | Armchairs need about 24-30 in of table edge |
| Overall height | 30-40 in (76-102 cm) | 32-34 in (81-86 cm) | Sight lines across the room |
| Back recline | 5-12 degrees | about 8 degrees | Upright enough to eat; relaxed enough to linger |
| Arm height (to floor) | 24-27 in (61-69 cm) | below your apron | Arms must slide under the table |
Two of our standard designs show how these numbers come together. The Foundry Welt Side Chair has an 18 in (46 cm) seat, 18.5 in (47 cm) seat width, 19.3 in (49 cm) seat depth, 33.5 in (85 cm) overall height and an 8-degree back. The Hollis Low-Arm Chair keeps the same seat height but stops its arms at 24.4 in (62 cm) so the whole chair pushes under a 30 in (76 cm) table.
How high should a restaurant chair seat be?
For a standard 29-30 in (74-76 cm) dining table, a seat height of 18 in (46 cm) gives 11-12 in (28-30 cm) between seat and table top. That gap is what lets a guest cross their legs, sit up to eat comfortably, and not bang their knees on the table apron.
Seat height is measured to the top of the seat at its front center, compressed by a sitter. That last point matters for upholstered chairs. A chair with 3 in of soft foam may measure 19 in unloaded and sit at 18 in once someone sits on it. When we draw an upholstered chair, we state the loaded seat height so you are comparing like with like.
If your tables are lower or higher than standard, move the chair with them:
- Tables at 28 in (71 cm): seat at about 17-17.5 in (43-44 cm).
- Tables at 30 in (76 cm): seat at 18-18.5 in (46-47 cm).
- Lounge-height tables, 24-26 in (61-66 cm): use lounge dining chairs at 16-17 in (41-43 cm) seat height.
What is the difference between counter height and bar height?
Counter and bar are the two standard elevated heights in US restaurants, and they are not interchangeable. Ordering the wrong one is the single most common stool mistake we see.
| Surface type | Surface height | Stool seat height | Gap seat to surface |
|---|---|---|---|
| Standard dining table | 28-30 in (71-76 cm) | 17-19 in (43-48 cm) | 10-12 in |
| Counter / kitchen counter | 35-37 in (89-94 cm), usually 36 in | 24-26 in (61-66 cm) | 10-12 in |
| Bar | 40-42 in (102-107 cm) | 28-30 in (71-76 cm) | 10-12 in |
| Extra-tall / spectator | 44-47 in (112-119 cm) | 32-34 in (81-86 cm) | 10-12 in |
Measure your counter or bar top at several points before ordering. Old bars are often not level, and a bar top that varies by an inch along its length may need stools at the lower end of the range. Our bar and counter stools are made in both standard heights and can be built to a custom height from your measurement.
How far apart should bar stools be?
Allow 24-26 in (61-66 cm) center to center for backless stools and 26-30 in (66-76 cm) for stools with backs, arms or swivel seats. Guests at a bar want elbow room. A packed row of stools looks good in a render and feels cramped on a Friday night.
To work out how many stools fit:
- Measure the usable length of the bar, excluding service stations, end returns and any section in front of beer taps.
- Divide by your chosen center-to-center spacing.
- Round down to a whole number.
- Check that the end stools sit at least 12-15 in (30-38 cm) from a wall or return so guests can get on and off.
Footrests matter too. A bar stool needs a footring, and a bar usually needs a foot rail. On our Forge Bar Stool the footring sits 8.7 in (22 cm) above the floor on the bar-height version, and its ends are socketed into the legs rather than clamped around the outside, so it cannot slip down under a heel.
How much space does each chair need at the table?
The working rule is 24 in (61 cm) of table edge per diner for side chairs and 28-30 in (71-76 cm) for armchairs or more generous fine-dining settings. That is why a 30 × 48 in (76 × 122 cm) table seats four with side chairs (two per long side) but feels tight with four armchairs.
Behind the table, allow about 18-24 in (46-61 cm) for the chair itself when a guest is seated, plus aisle space. Our guide on how many chairs per table goes deeper into table sizes and spacing.
Do armchairs need to fit under the table?
They should. An armchair whose arms hit the table edge sits permanently pulled out, which narrows the aisle beside every table and makes the room feel cluttered even when it is empty. To fit under:
- The arm height (top of arm to floor) must be lower than the underside of the table apron, not just the table top.
- For a 30 in table with a 3-4 in apron, the apron underside is around 26-27 in, so arms should stop around 25 in or lower.
- Pedestal tables with no apron are the most forgiving; tables with deep aprons or drawers are the least.
Send us your table drawing and we will show the arm-to-apron clearance on the chair drawing. It costs nothing to check and it is very hard to fix after delivery.
What about accessible seating?
Under the 2010 ADA Standards for Accessible Design, at least 5% of seating spaces at dining surfaces must be accessible, with dining surfaces between 28 and 34 in (71-86 cm) high and knee clearance at least 27 in (69 cm) high (Sections 226 and 902). This affects tables and layout more than chairs, but it has two chair-related consequences:
- Accessible seating positions need a removable chair, not a fixed seat, so a wheelchair user can pull up to the table.
- High-top and bar-height areas do not count toward the accessible share on their own, so plan accessible standard-height tables in each seating area where it applies.
Accessibility requirements depend on your project and jurisdiction; confirm them with your architect or local building official.
Checklist: dimensions to confirm on every chair drawing
Before you approve shop drawings, check each of these against your plan:
- Loaded seat height, measured against your actual table height (10-12 in gap).
- Seat width and depth, especially for chairs facing booths.
- Overall width, multiplied by chairs per table, versus table edge length.
- Arm height versus apron underside for every armchair.
- Overall height, checked against sight lines, windows, and banquette backs behind.
- Stool seat height against measured bar and counter heights.
- Footring height and whether it is welded or socketed.
- Glide type matched to your floor finish.
- Stack height, if the chair is meant to stack.
- Spare quantity: most operators order 5-10% extra chairs for breakage and growth.
Common mistakes
- Buying bar-height stools for a counter. Guests end up with their knees jammed against the underside of the counter. Always measure.
- Measuring seat height unloaded. Soft upholstered seats compress; compare loaded heights.
- Ignoring the apron. Arm height below the table top is not enough if the apron is lower still.
- Choosing chairs before tables. Chair height should be set from the table, not the other way around.
- Packing too many chairs per table. Squeezing a fifth chair onto a four-top costs comfort and slows service more than it adds revenue.
- Forgetting the end of the bar. The last stool beside a wall or return needs room to get on and off.
FAQ
What is the most common restaurant chair seat height?
About 18 in (46 cm). It suits standard 29-30 in (74-76 cm) restaurant tables and gives the 10-12 in seat-to-table gap most adults find comfortable.
Is a 24 in stool counter height or bar height?
Counter height. Stools with a 24-26 in (61-66 cm) seat suit 36 in (91 cm) counters. Bar-height stools have a 28-30 in (71-76 cm) seat for 40-42 in bars.
How wide should a restaurant chair be?
Most side chairs are 17-21 in (43-53 cm) wide overall, with a seat of 16-20 in. Armchairs typically run 21-26 in wide. Plan about 24 in of table edge per side chair and 28-30 in per armchair.
Can you make chairs to a non-standard height?
Yes. Chair Foundry chairs and stools are made to order, so seat height, overall height and arm height can be adjusted on the shop drawing to suit your tables, bar or counter.
How do I measure my bar for stools?
Measure from the finished floor to the top of the bar surface at several points along its length. Subtract 10-12 in to get the stool seat height, then measure usable length and divide by your stool spacing to get the count.
Tell us your seat count, table sizes and the look you want. We reply with recommended models, seat heights and a quote, usually with draft drawings attached.
Request a quote