How Many Chairs Per Table and Per Square Foot? Restaurant Seating Math (2026)
How many chairs fit each restaurant table size, how many square feet each seat needs by service style, aisle spacing, and how to calculate your chair order.
Short answer
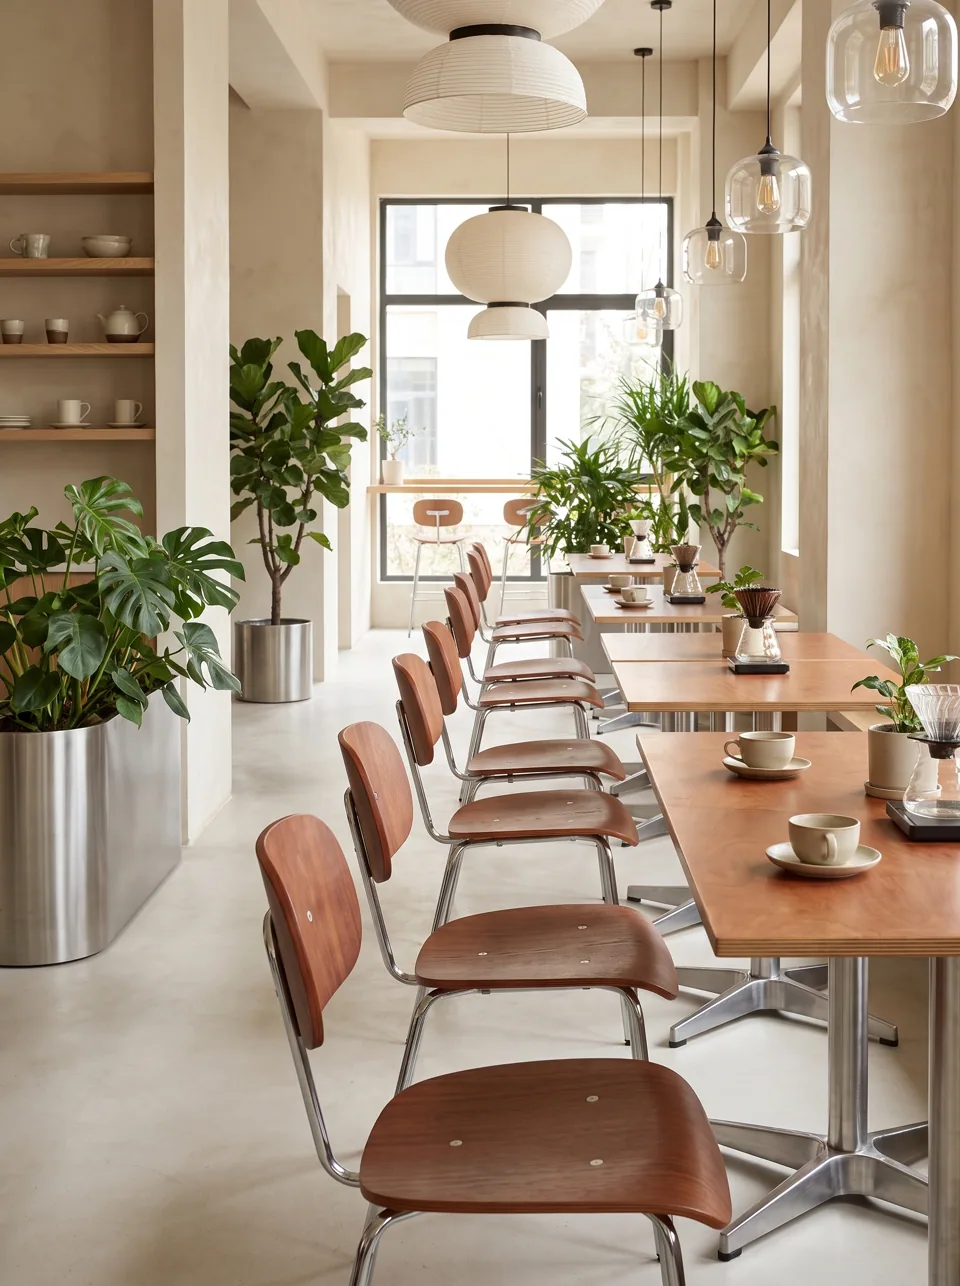
Allow 24 in (61 cm) of table edge per side chair and 28-30 in (71-76 cm) per armchair. That means a 30 × 48 in table seats four, a 36 in round seats four, and a 60 in round seats eight. For the whole room, plan roughly 12-15 sq ft per seat for casual full-service dining and 18-20 sq ft for fine dining, then order 5-10% spare chairs.
This guide walks through the seating math restaurant owners and purchasing managers actually need: chairs per table, square feet per seat, spacing between tables, and how to turn a floor plan into a chair order. It comes from Chair Foundry, a line by EASEN Commercial Furniture, where we check these numbers on almost every project before we draw a chair.
How many chairs fit at each table size?
The table below uses 24 in of edge per side chair, which is the standard working figure. Armchairs and fine-dining settings need more.
| Table | Size | Side chairs (standard) | Comfortable with armchairs |
|---|---|---|---|
| Square 2-top | 24 × 24 in (61 × 61 cm) | 2 | 2 (tight) |
| Square 2-top | 30 × 30 in (76 × 76 cm) | 2, or 4 tight | 2 |
| Square 4-top | 36 × 36 in (91 × 91 cm) | 4 | 4 (tight) |
| Square 4-top | 42 × 42 in (107 × 107 cm) | 4 | 4 |
| Rectangle | 24 × 30 in (61 × 76 cm) | 2 | 2 |
| Rectangle | 30 × 48 in (76 × 122 cm) | 4 | 4 (tight) |
| Rectangle | 30 × 60 in (76 × 152 cm) | 4-6 | 4 |
| Rectangle | 30 × 72 in (76 × 183 cm) | 6 | 6 (tight) |
| Rectangle | 36 × 96 in (91 × 244 cm) | 8 | 6-8 |
| Round | 30 in (76 cm) | 2 | 2 |
| Round | 36 in (91 cm) | 4 (tight) | 3 |
| Round | 42 in (107 cm) | 4 | 4 |
| Round | 48 in (122 cm) | 5-6 | 4-5 |
| Round | 60 in (152 cm) | 8 | 6-7 |
| Round | 72 in (183 cm) | 10 | 8 |
To check a round table yourself, multiply the diameter by 3.14 to get the circumference, then divide by 24 (side chairs) or 28-30 (armchairs). A 48 in round has about 151 in of edge: six side chairs at roughly 25 in each, or five armchairs at 30 in.
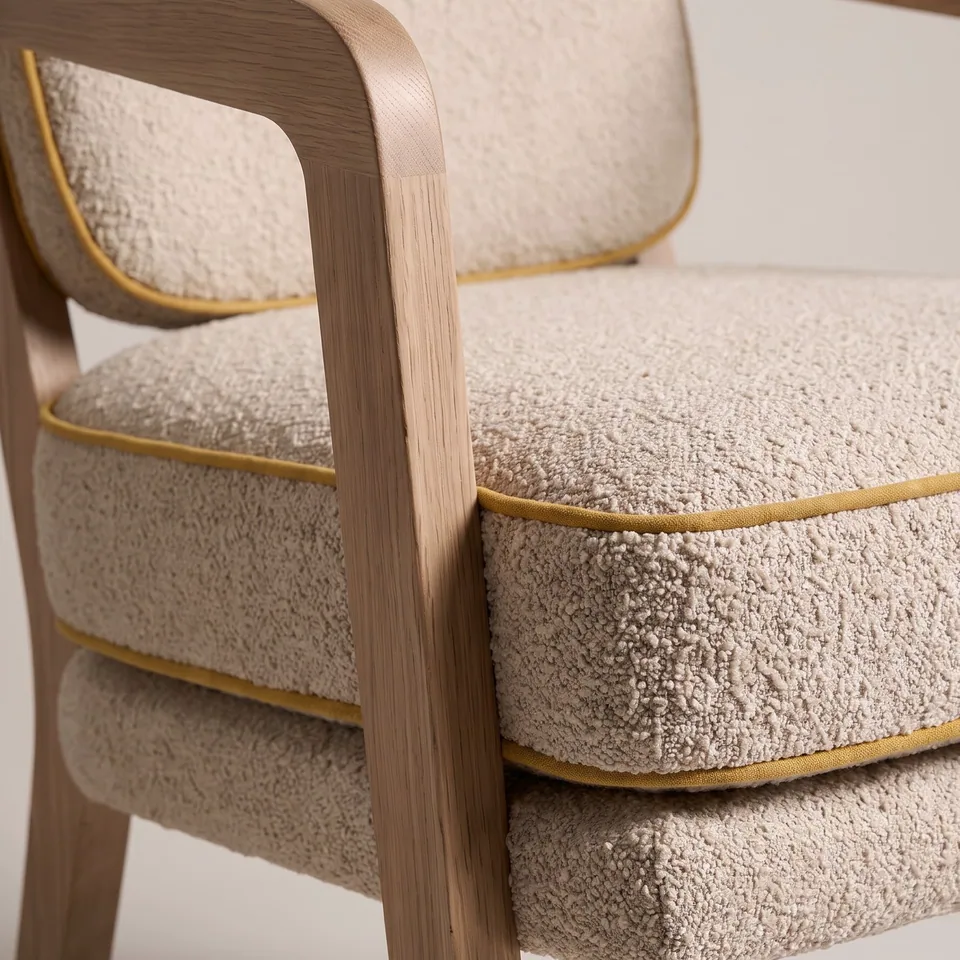
Chair width has to match. A 24 in place setting works with chairs up to about 20-21 in wide overall. Wider chairs, such as many upholstered armchairs at 23-26 in, need the larger figure. Our upholstered dining chairs list overall widths on every drawing so you can check.
How many square feet does each restaurant seat need?
Square feet per seat is the quickest way to estimate capacity for the dining area. These are widely used planning ranges for the dining room only, excluding kitchen, restrooms and storage, and they include tables, chairs and aisles.
| Service style | Sq ft per seat | m² per seat | Notes |
|---|---|---|---|
| Fine dining | 18-20 | 1.7-1.9 | Larger tables, armchairs, generous aisles |
| Casual full service | 12-15 | 1.1-1.4 | Mix of 2-tops, 4-tops and booths |
| Fast casual / counter service | 11-14 | 1.0-1.3 | Smaller tables, tighter spacing |
| Banquet / event | 10-12 | 0.9-1.1 | Rounds or long tables, stacking chairs |
| Bar seating | 8-10 | 0.7-0.9 | Stools along a bar run |
So a 1,500 sq ft (139 m²) casual dining room works out at roughly 100-125 seats; the same room set up for fine dining holds 75-85.
Fire code is a separate number. Your maximum legal occupant load is set by the building and fire code your jurisdiction adopts. Many US jurisdictions use the International Building Code, whose occupant load table lists 15 net sq ft per occupant for assembly areas with unconcentrated tables and chairs. Booths and fixed seating are counted differently. Your architect or local fire official determines the posted occupant load; check with them before finalizing seat counts.
How much space should be between restaurant tables?
Distance between tables decides whether servers can work and guests can get in and out. Common planning figures:
- Chair zone: a seated guest's chair takes about 18-24 in (46-61 cm) behind the table edge.
- Between two tables with chairs back to back: allow about 18 in (46 cm) of clear passage between the chair backs, so 54-60 in (137-152 cm) table edge to table edge.
- Main service aisles: many designers keep main aisles at 42-48 in (107-122 cm) so servers with trays and guests can pass.
- Accessible routes: under the 2010 ADA Standards, accessible routes generally need at least 36 in (91 cm) clear width, and accessible seating must be on an accessible route.
Exact minimums depend on your code, layout and occupant load, so confirm them with your designer.
This is where low-arm chairs earn their keep. An armchair that slides fully under the table, like the Hollis Low-Arm Chair, returns 18 in or more of aisle when the seat is empty.
How do I calculate how many chairs to order?
Work through it in this order:
- Draw the plan. Place tables first, at their real sizes, with aisles and accessible routes.
- Count seats per table using the table above.
- Separate chair types. Side chairs, armchairs, booth-facing chairs, bar stools and counter stools are separate line items.
- Add spares. Order 5-10% extra of each chair model, with at least two spares per model. Chairs get broken, and a chair made to order may not be quick to reorder in exactly the same finish.
- Add flex seats if you push tables together for parties: two to four extra chairs per large party you regularly host.
- Check the total against your occupant load and your square-feet-per-seat estimate.
- Confirm the mix of finishes and fabrics, because each combination is a separate production item.
Worked example. A 1,400 sq ft (130 m²) bistro dining room plans 18 four-tops (30 × 48 in) and 12 two-tops (24 × 30 in), plus a bar with 10 stools.
- 18 × 4 = 72 chairs; 12 × 2 = 24 chairs; total 96 dining chairs.
- Spares at 8%: about 8 chairs. Order 104 dining chairs.
- 10 bar stools plus 1 spare: 11 stools.
- Check: 106 seats including the bar in 1,400 sq ft is about 13 sq ft per seat, in line with casual full service.
Should I mix chair types in one room?
Usually yes, but keep it intentional. Most good rooms use two or three seating types:
- Side chairs on loose tables in the main floor.
- Armchairs or low-arm chairs opposite banquettes or at larger tables.
- Stools at the bar or counter.
Keep the family resemblance through finish and fabric. Ordering from a single factory, for example our wood dining chairs with matching stools, makes it far easier to match stain colors and upholstery across the room.
Checklist before you place a chair order
- Final table sizes and heights confirmed.
- Seats per table counted, with chair widths checked against table edge.
- Aisles and accessible routes marked on the plan.
- Occupant load checked with your designer or fire official.
- Spare quantity added per model (5-10%, minimum two).
- Bar and counter heights measured on site.
- Finish and fabric samples approved.
- Shop drawings for every model signed off.
Common mistakes
- Planning on table tops only. Chairs pushed back for seating need 18-24 in behind every table.
- Squeezing a fifth guest onto a four-top. It costs comfort and server access and rarely pays back.
- Forgetting armchair width. Four armchairs will not fit around a 30 × 48 in table comfortably.
- No spares. Made-to-order chairs take weeks to repeat; keep a few in storage.
- Using square feet per seat as a legal limit. It is a planning tool; the fire code sets the legal number.
- Ordering stools without measuring the bar. Bar tops are often not the height on the drawing.
FAQ
How many people can sit at a 6 ft rectangular table?
A 30 × 72 in (76 × 183 cm) table seats six with side chairs: three on each long side. Add one at each end if the table is 36 in or wider and you accept a tighter setting.
How many chairs fit around a 48 in round table?
Five to six side chairs, or four to five armchairs. The circumference is about 151 in, which gives roughly 25 in per guest at six.
How many square feet per seat should a restaurant plan?
Roughly 12-15 sq ft per seat for casual full-service dining, 18-20 for fine dining, 11-14 for fast casual, and 10-12 for banquet layouts, measured on the dining area only.
How many extra chairs should I order?
Most operators order 5-10% spares per chair model, with a minimum of two per model, to cover breakage, wear and occasional extra covers.
Does Chair Foundry help with layouts?
Yes. Send your floor plan with table sizes and we will suggest chair models and quantities, flag clearance problems we can see, and show seat and arm heights on the shop drawings.
Tell us your seat count, table sizes and the look you want. We reply with recommended models, seat heights and a quote, usually with draft drawings attached.
Request a quote